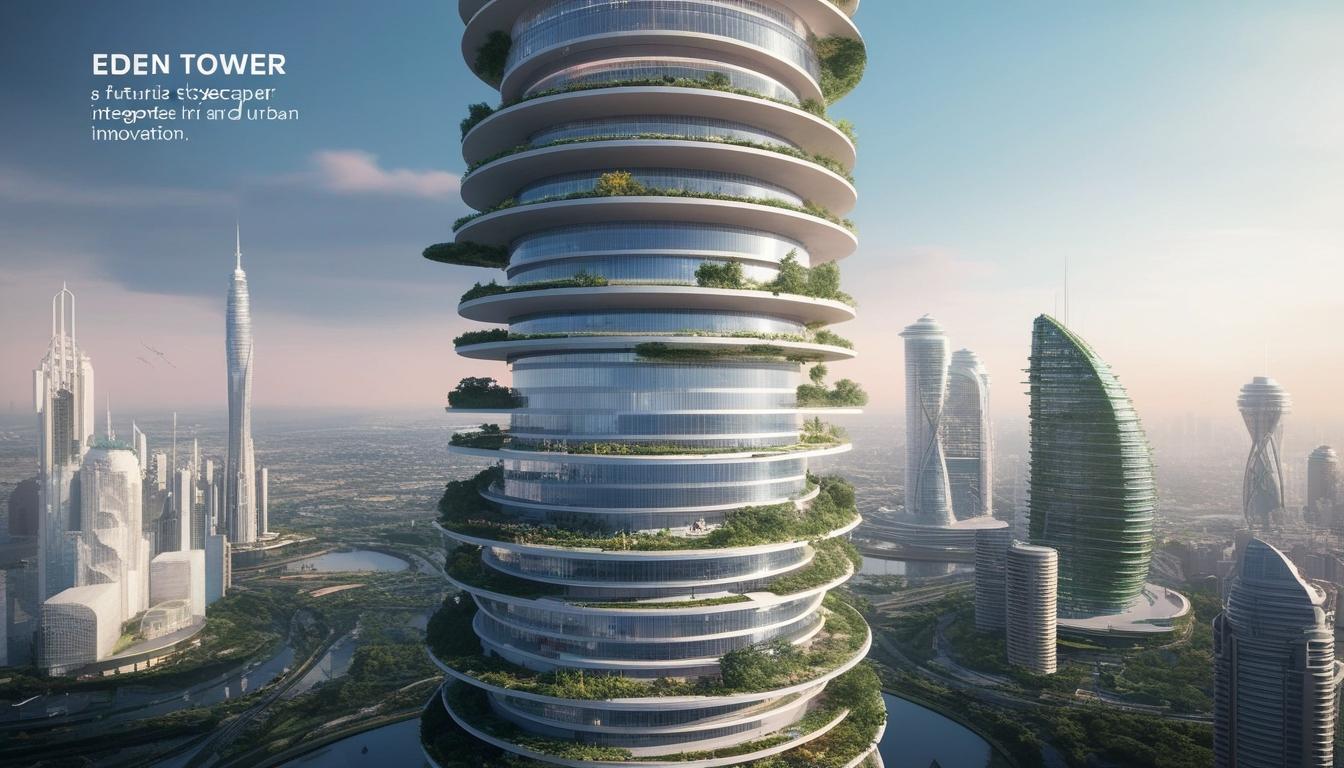
Oxman, a design studio renowned for merging design, technology, and biology, has unveiled its latest conceptual project, Eden Tower—a visionary skyscraper. This AI-powered structure is set to revolutionise urban architecture by seamlessly integrating human-centric cultural elements with nature within a single tower.
The Eden Tower is crafted to promote ecological well-being through pioneering construction techniques that cater to diverse life forms. The novel concept builds on what Oxman terms the "EDEN platform," a computational framework, which uses cross-scale generative design to optimise environmental sustainability. This framework is powered by artificial intelligence (AI) tools, which analyse site-specific data to produce a plethora of architectural designs.
The architectural structure of Eden Tower is unique, comprising circular platforms connected by a central core, with some levels suspended by thin columns. It features a sequence of platforms and three-dimensional structures designed to house both inhabitable units and landscapes. Oxman describes it as a "novel vertical typology" that maximises ecological surface area while minimising urban footprints.
A significant innovation presented by Eden Tower is the introduction of an "Ecological Programming" paradigm. This new approach emphasises a bottom-up computational design rather than the traditional top-down methods commonly used in architectural and urban design. It involves setting quantifiable design objectives along three environmental axes: biodiversity, resilience, and ecosystem services.
Oxman's design philosophy posits that an ecological programme, akin to an architectural programme, identifies space and adjacency requirements. However, it prioritises these through the lens of universal requirements critical for the thriving of all life on Earth. By employing generative optimisation models, the structure aspires to achieve "the most biodiverse layout of a site" achievable.
During the development process, Oxman undertook two primary phases: data gathering and design generation. Initially, extensive data about the biology, ecology, and environmental factors of the site were collected. This data was channeled into the computational design framework, which facilitated an in-depth understanding of the ecosystems targeted.
In the subsequent design phase, collected data and generative optimisation techniques were used to navigate the expansive solution space of architectural configurations. Methods were employed to maximise ecological benefits while simultaneously fulfilling human requirements and minimising resource use.
Within the Eden Tower, ecosystems like forests and grasslands integrate with interior spaces, controlling natural processes like carbon sequestration and thermal buffering. The tower's design features naturally occurring water reservoirs and biodiversity-enhancing infrastructures. This synthesis of man-made and ecological components illustrates how site biodiversity, resilience, and ecosystem services can be optimised.
The tower is designed to serve as a public gathering area and a model for future architectural designs, which are envisioned to address the needs of both human occupants and nature. It symbolises an equilibrium where architecture enhances landscape and, reciprocally, landscape nurtures architecture.
An integral element of the Eden platform is technology-driven rooms known as Capsules, which facilitate controlled environments to simulate designed ecologies. Using AI and bio-sensing platforms, the project incorporates rapid environmental simulations and generative optimisation workflows, allowing real-time measurement and adaptation of growing conditions.
The sustainable aspect of the project is further emphasised by the field of 2,000 solar panels at the site, optimized to maximise solar exposure and energy production. This approach also provides a basis for developing neural-field based generative optimisations, synchronised with rapid environmental simulations, to maximise biodiversity while ensuring adequate sunlight and water for plant life.
Oxman’s research and development arm continues to innovate platform technologies that harmonise design and production with nature, exhibiting a forward-thinking approach to future architectural endeavours. Eden Tower is a testament to the studio's commitment to creating a new landscape for ecological and human cohabitation.
Source: Noah Wire Services